
Split-Bedroom Ranch
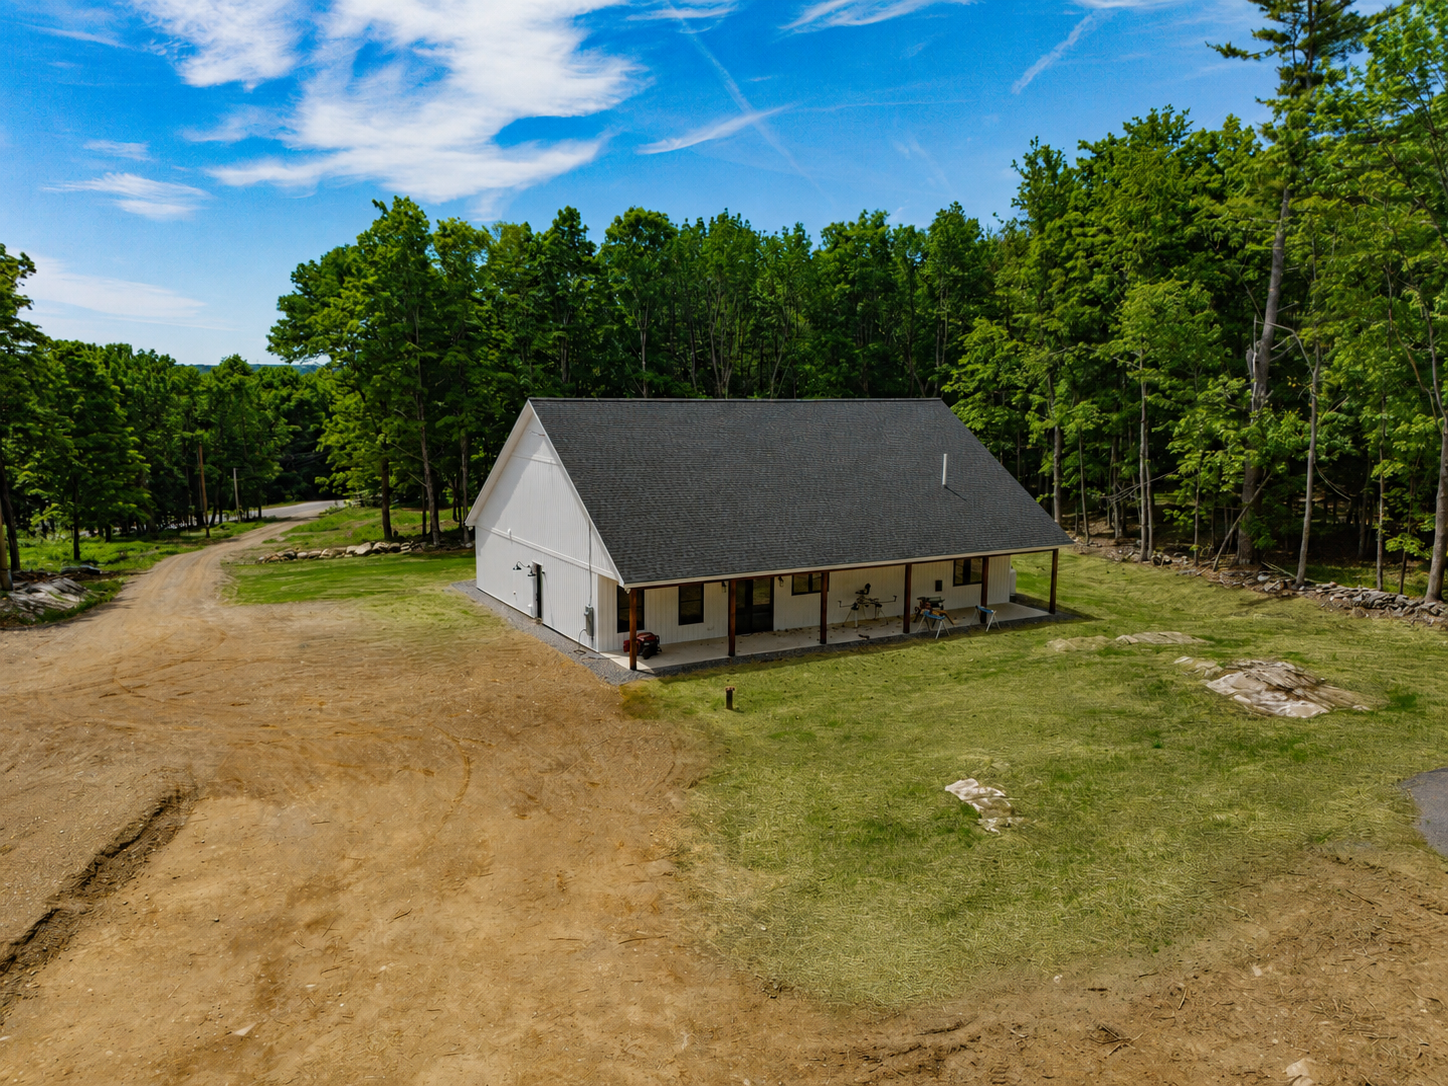
West Gardiner, Maine
2,240 sq ft | 3 bed | 2 bath | office
Completed 2026
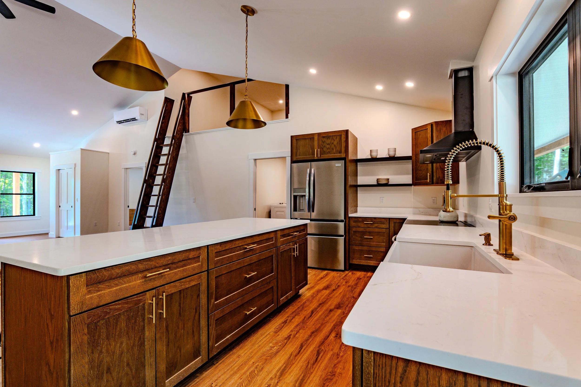
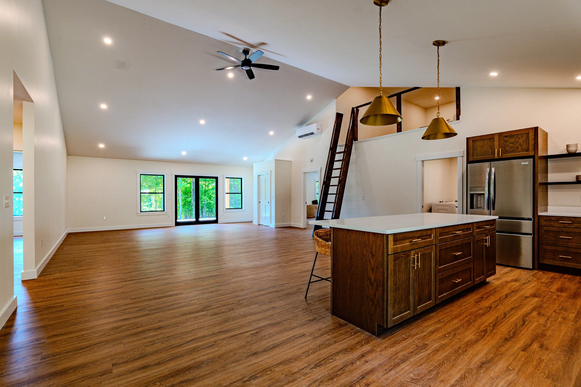
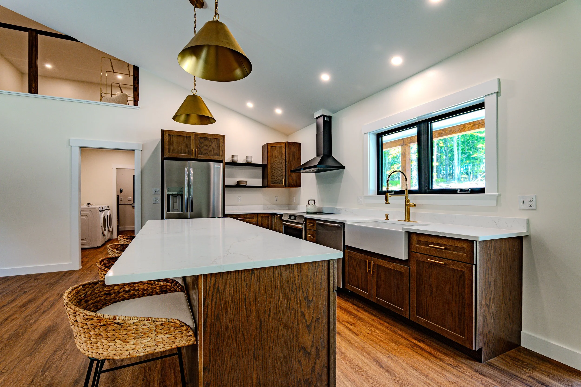
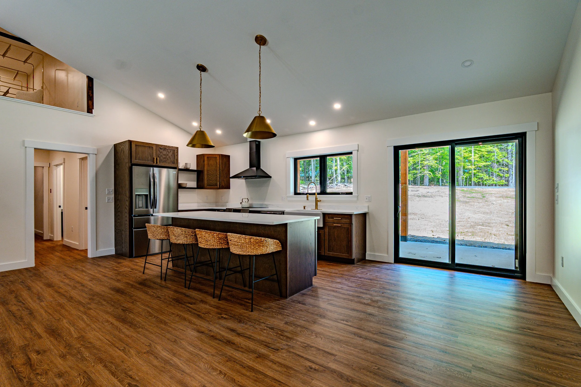
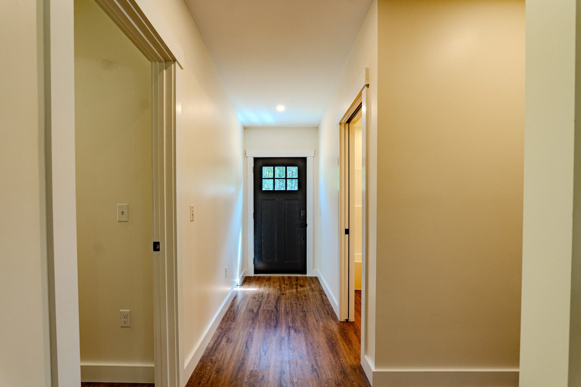
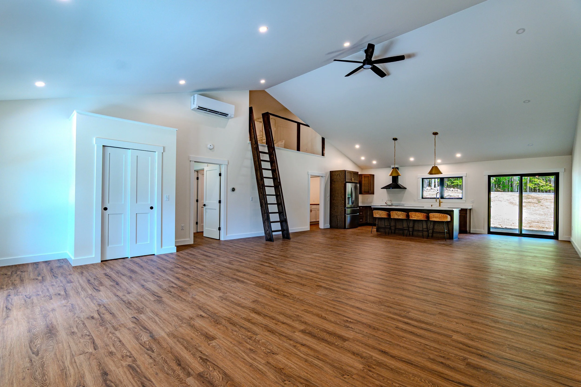
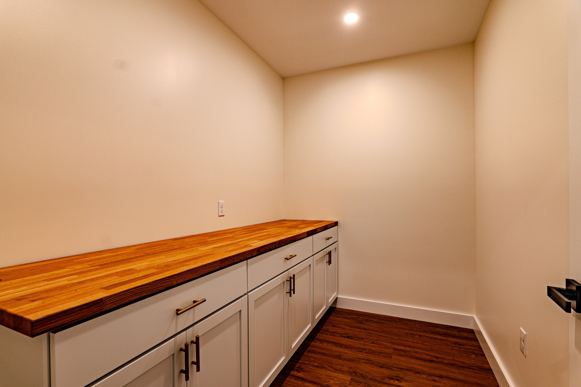
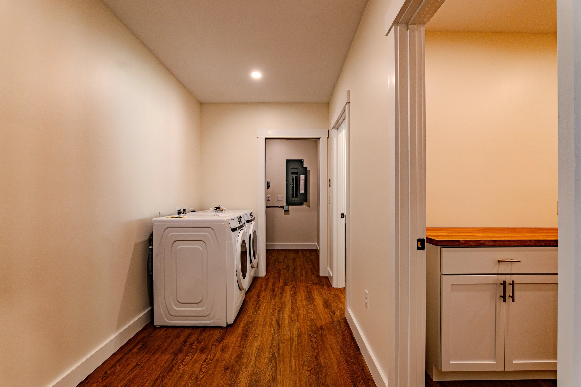
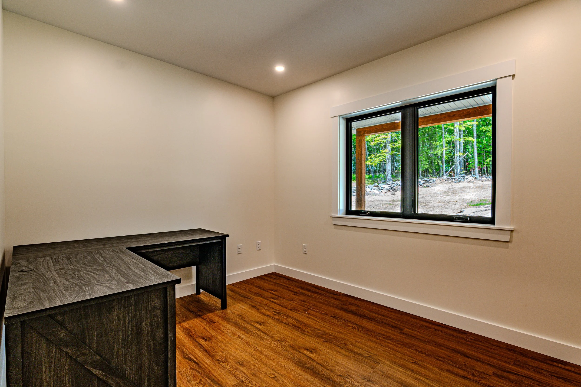
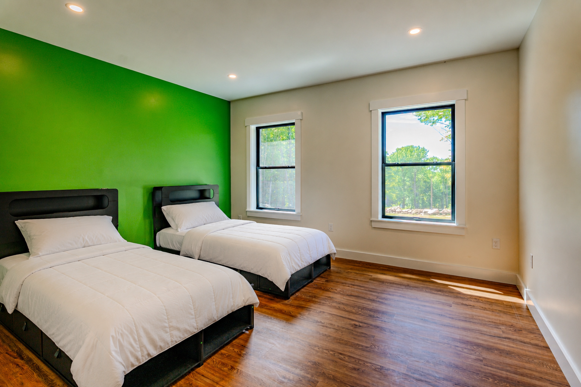
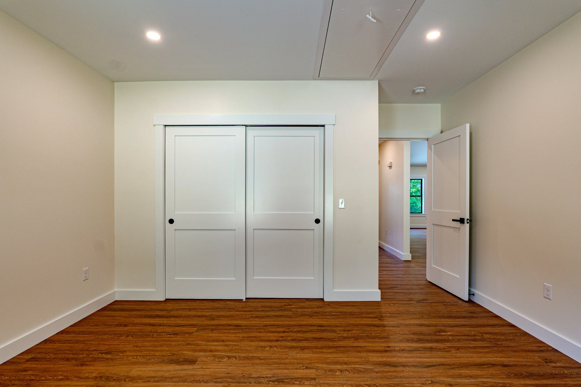
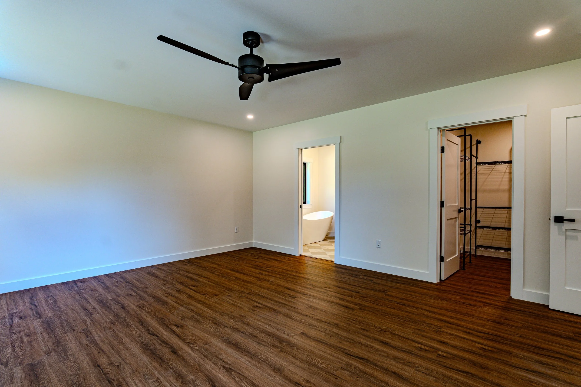
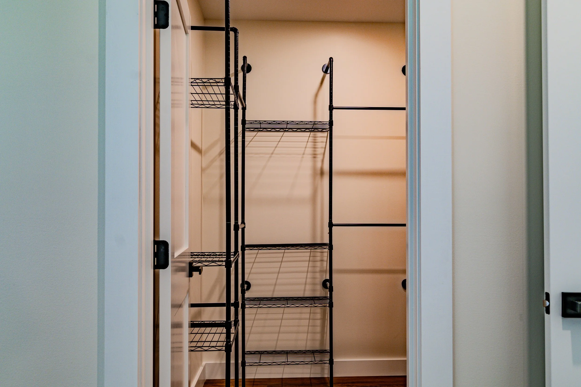
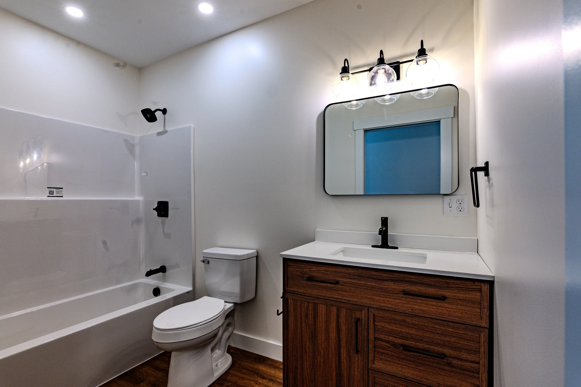
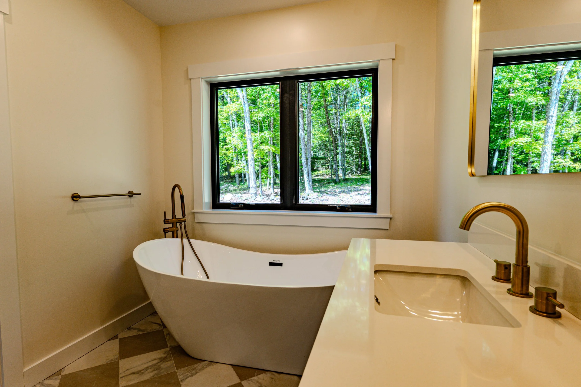
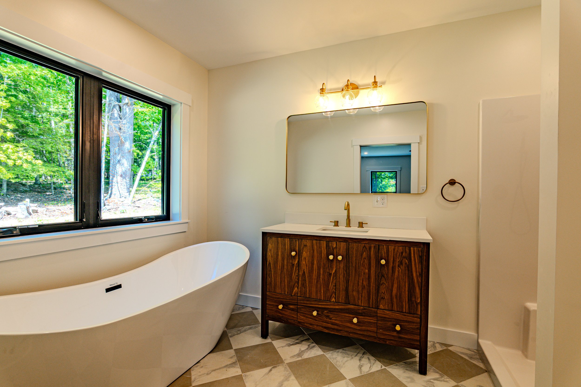
This custom West Gardiner ranch features a spacious split-bedroom layout designed for comfortable, functional everyday living. Highlights include an open-concept kitchen and living area, dedicated office, private primary suite with walk-in closet, loft space, and warm wood finishes throughout.