Family-Friendly Two-Story
West Gardiner, Maine
1,908 sq ft | 3 bed | 2.5 bath
Completed 2023
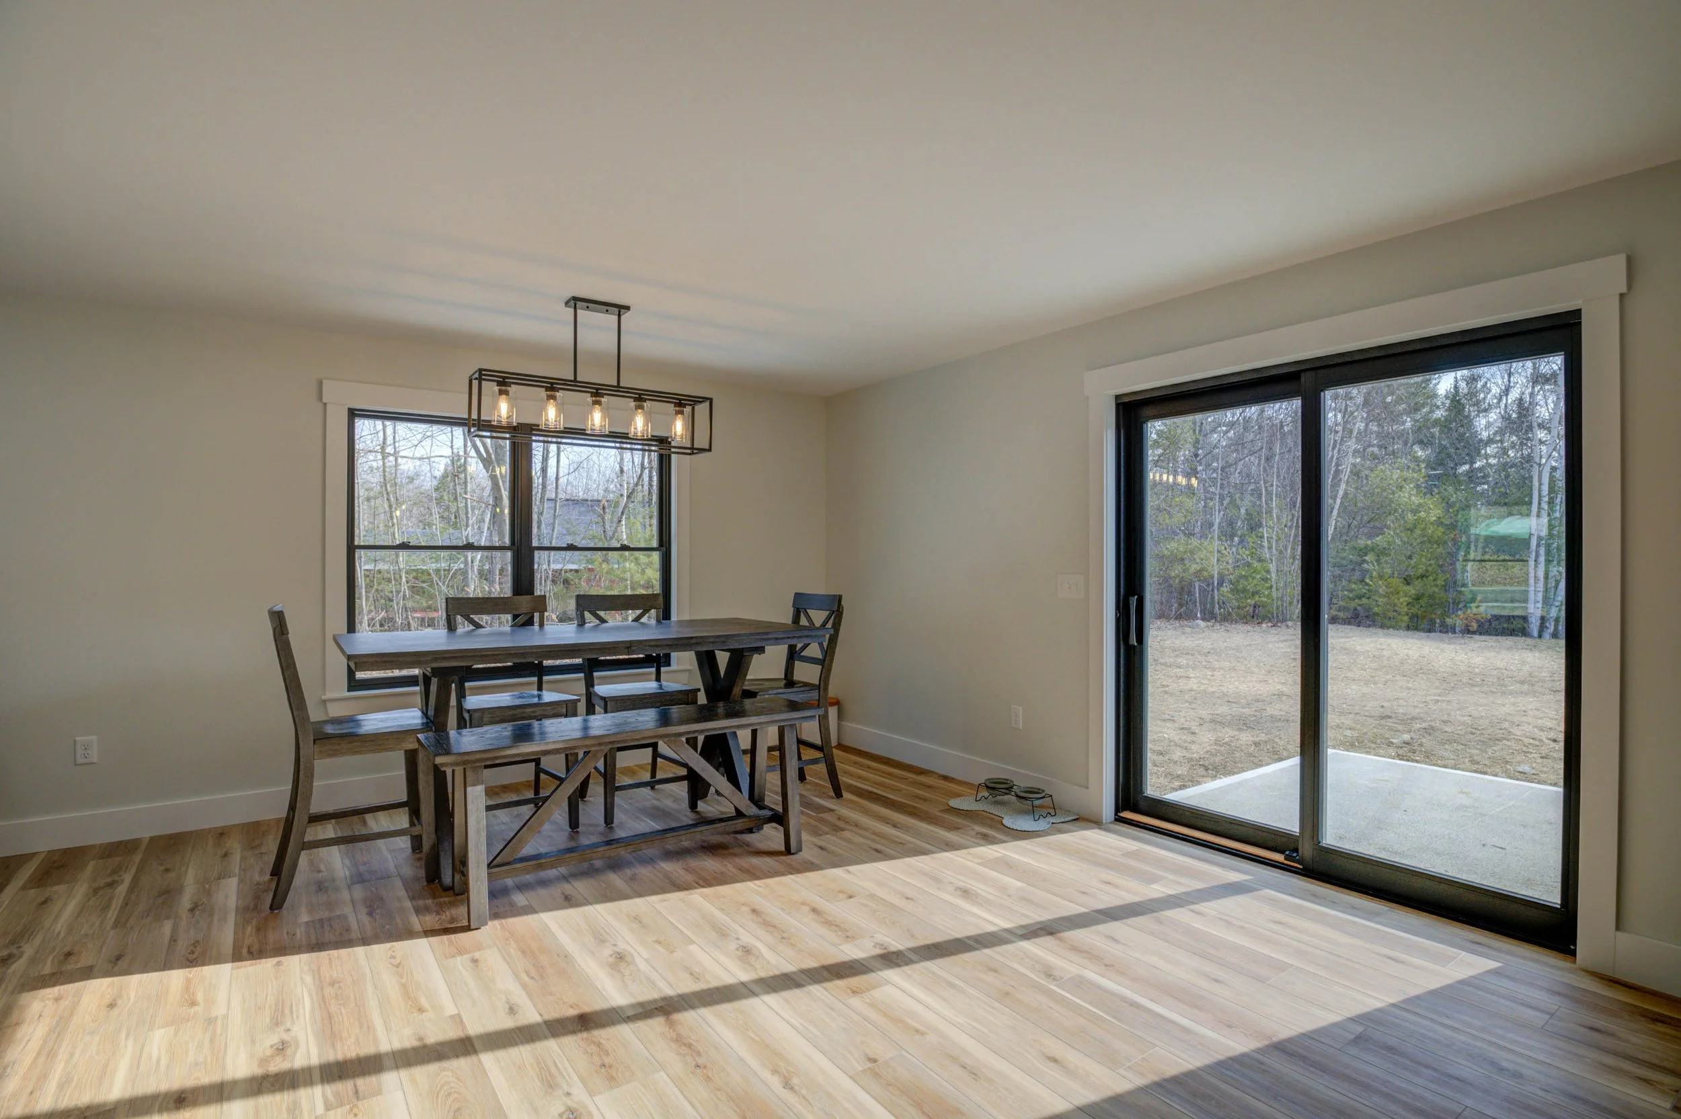
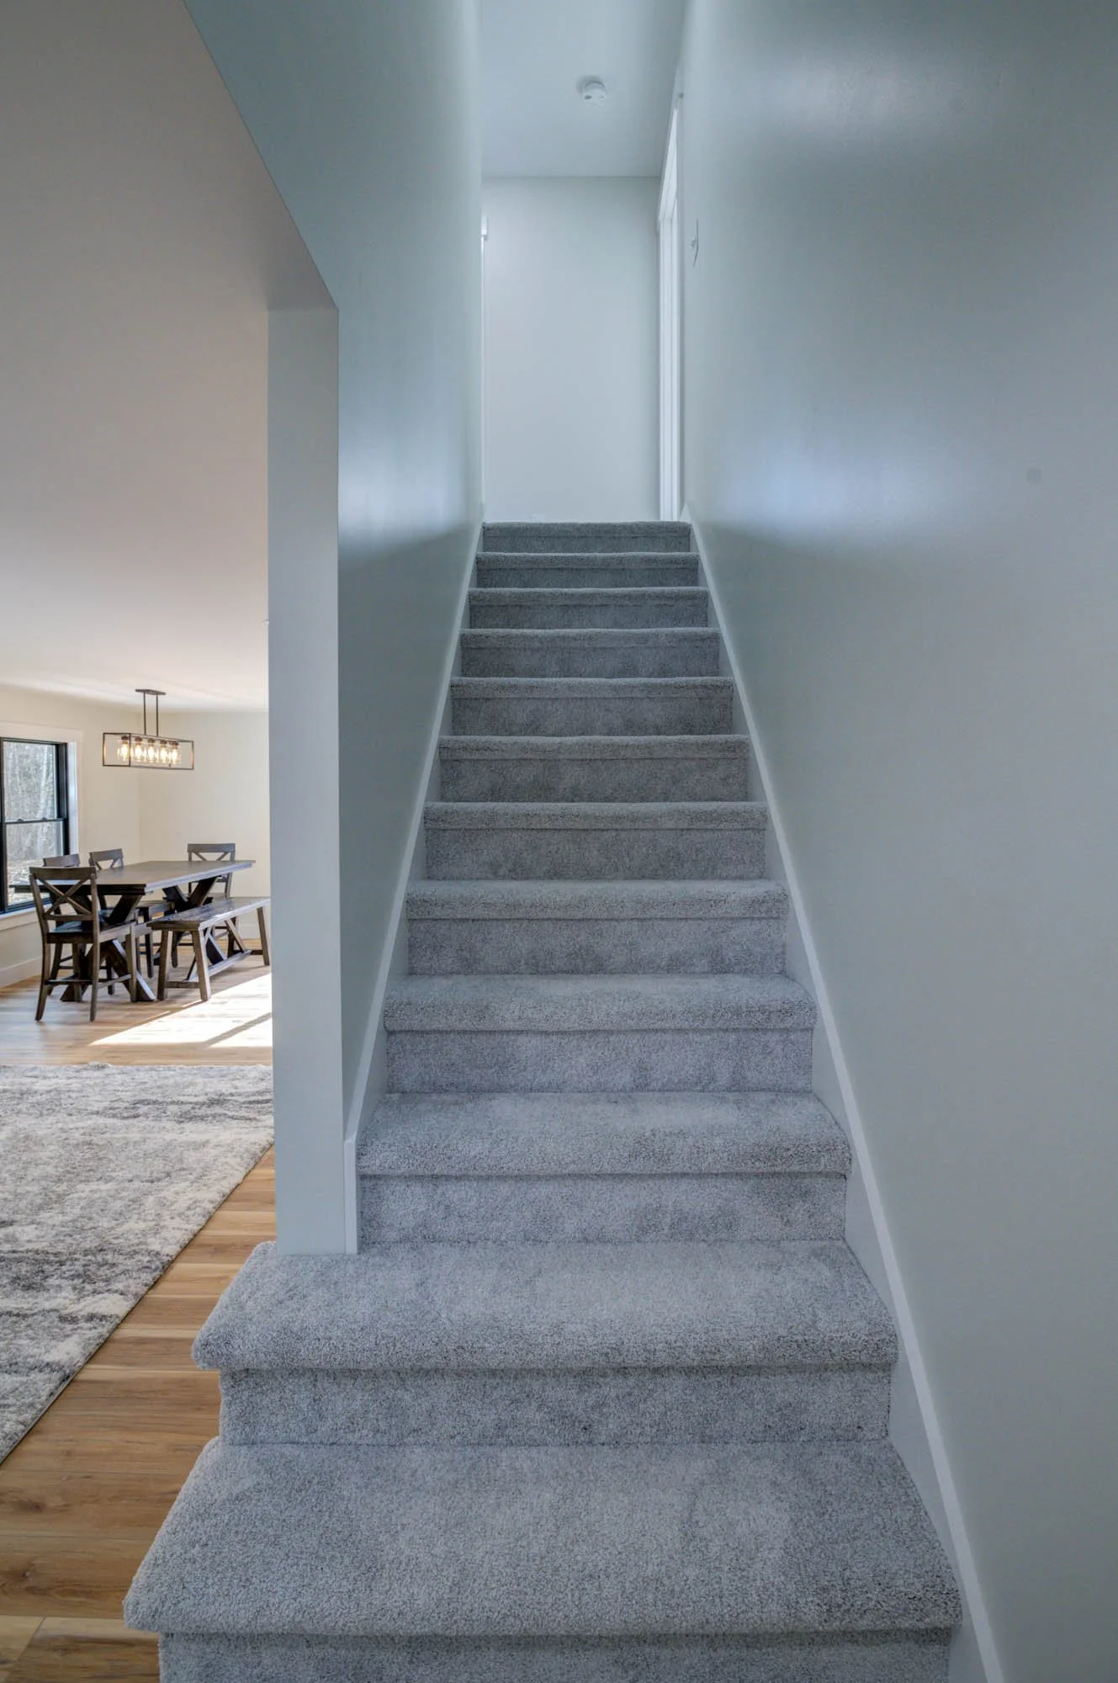

This 1,908-square-foot two-story home in West Gardiner was designed with everyday family living in mind. The three-bedroom, two-and-a-half-bath layout features an open kitchen, dining and living area on the main floor, with all three bedrooms located upstairs. An attached garage, first-floor half bath, spacious primary suite, and clean, modern finishes create a practical home with plenty of room for family life.