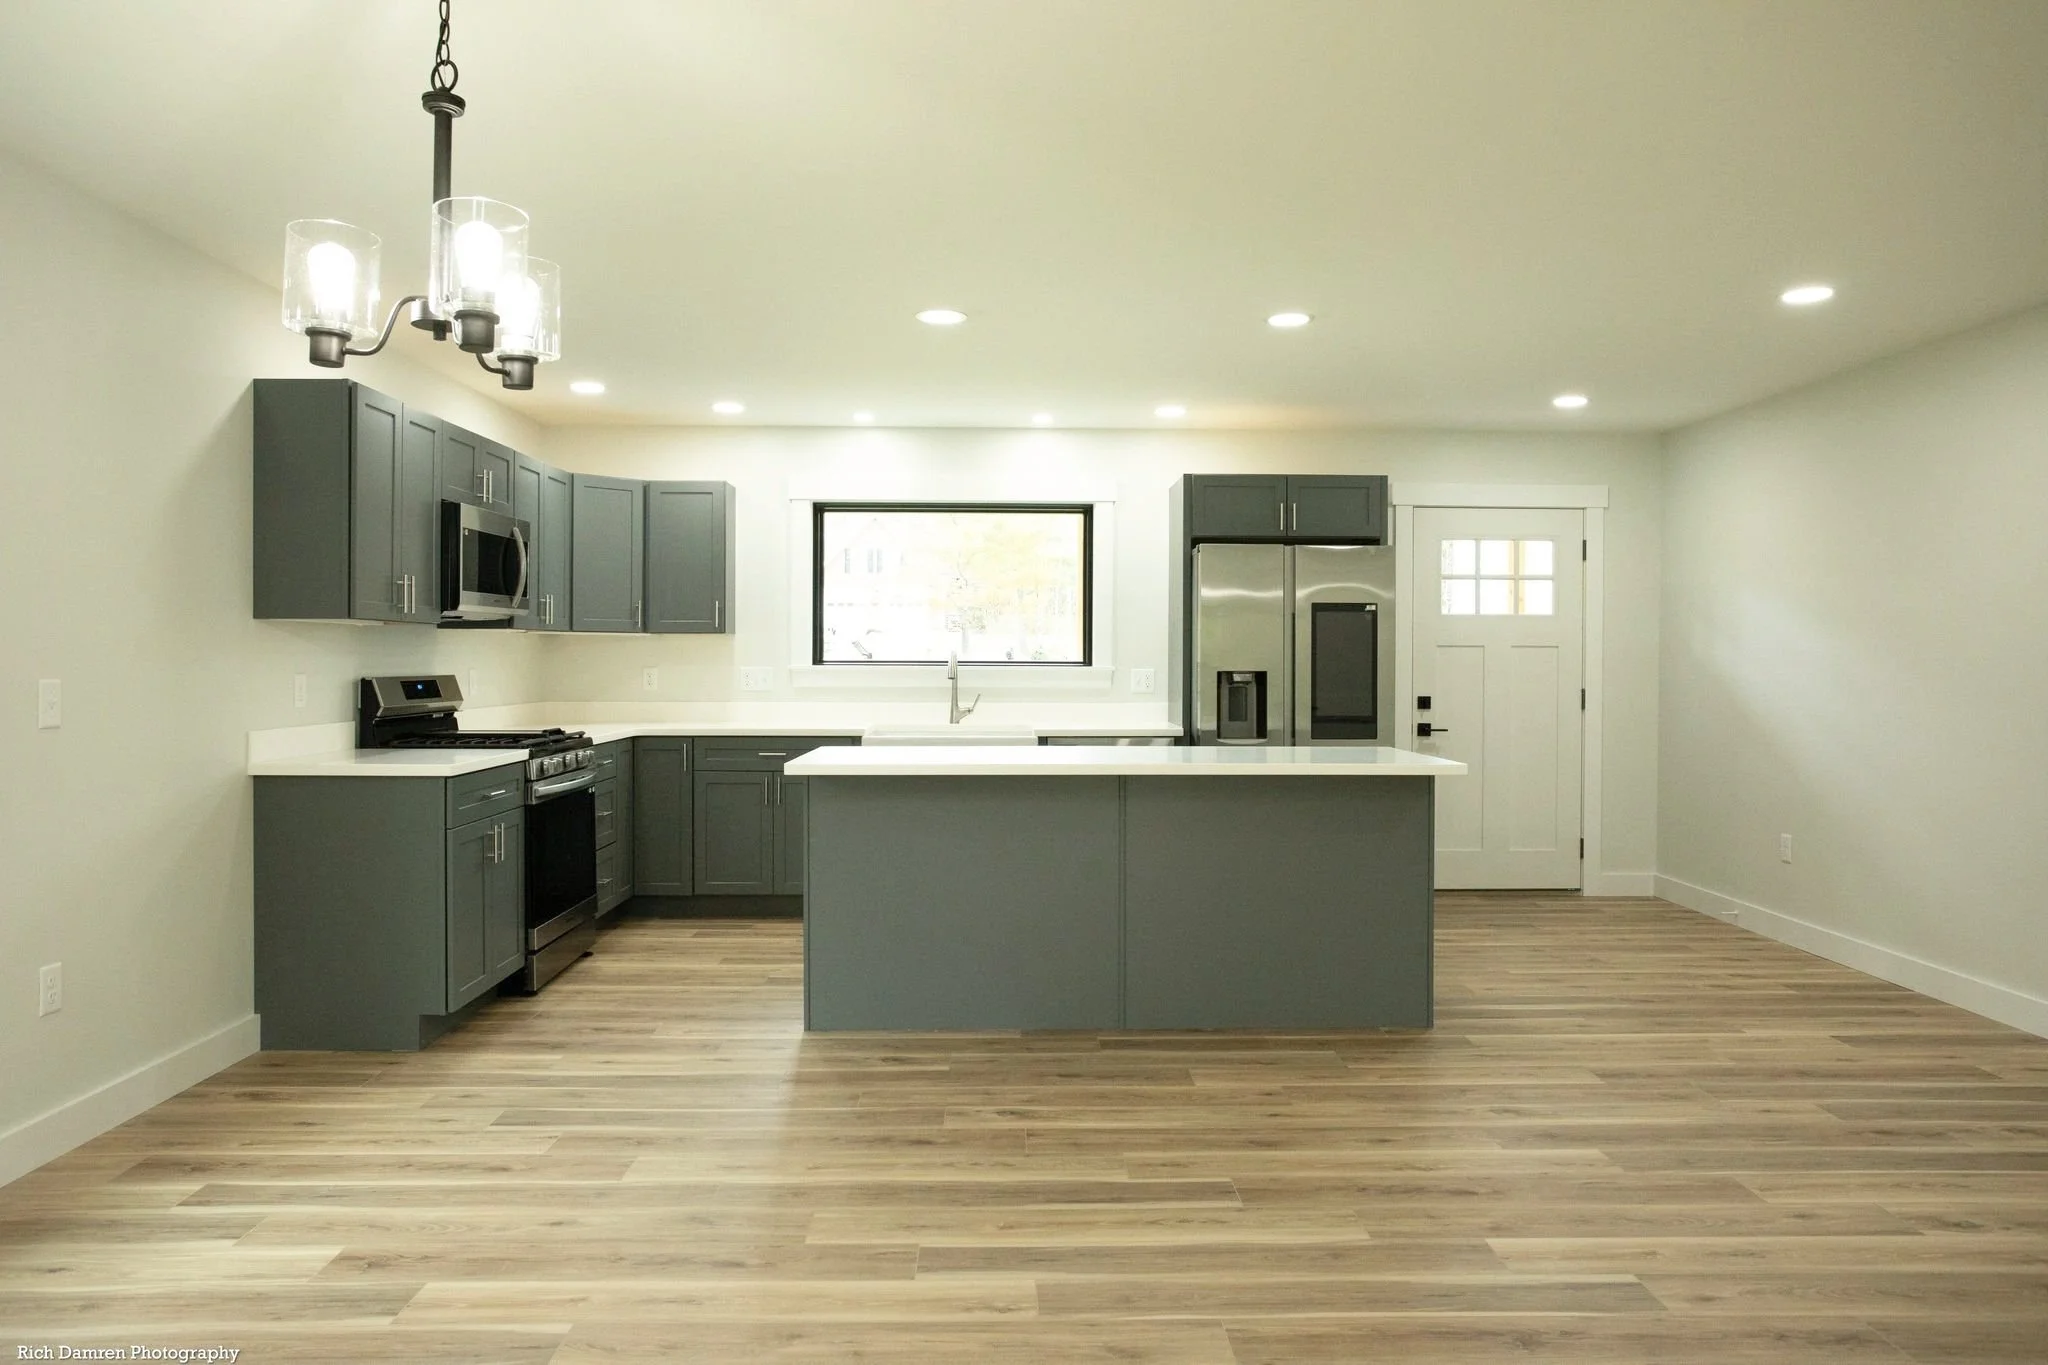
Modern Cape with Loft
West Gardiner, Maine
2,312 sq ft | 3 bed | 2.5 bath
Completed 2023
This custom West Gardiner home pairs classic Cape-inspired design with a bright, open interior. Highlights include open-concept living, a spacious kitchen with large center island, an open loft overlooking the main living space, cable railing, skylights, and an attached garage.