Spacious Split-Bedroom Ranch
West Gardiner, Maine
1,904 sq ft | 3 bed | 2 bath
Completed 2024
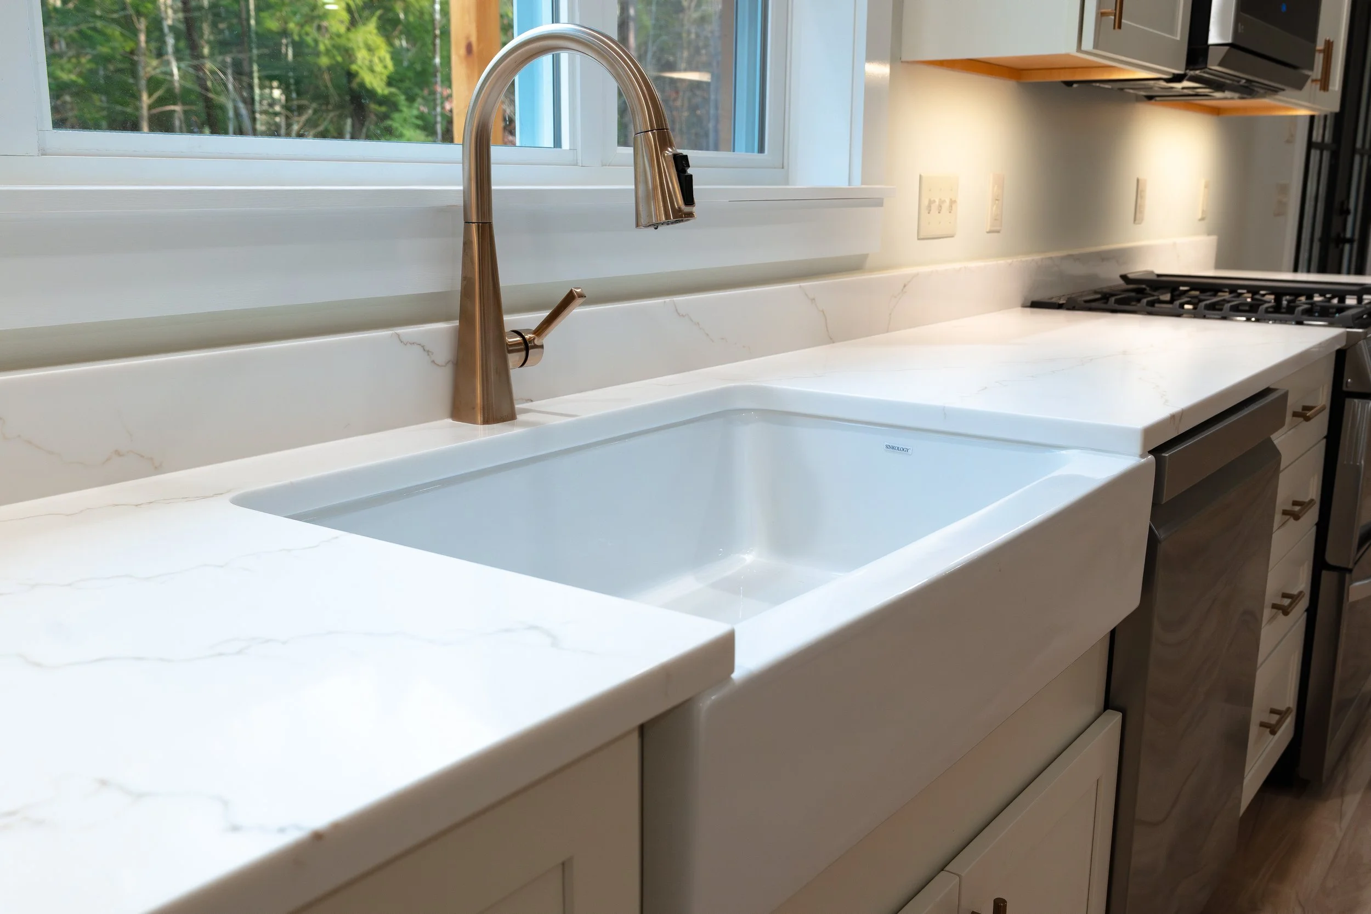
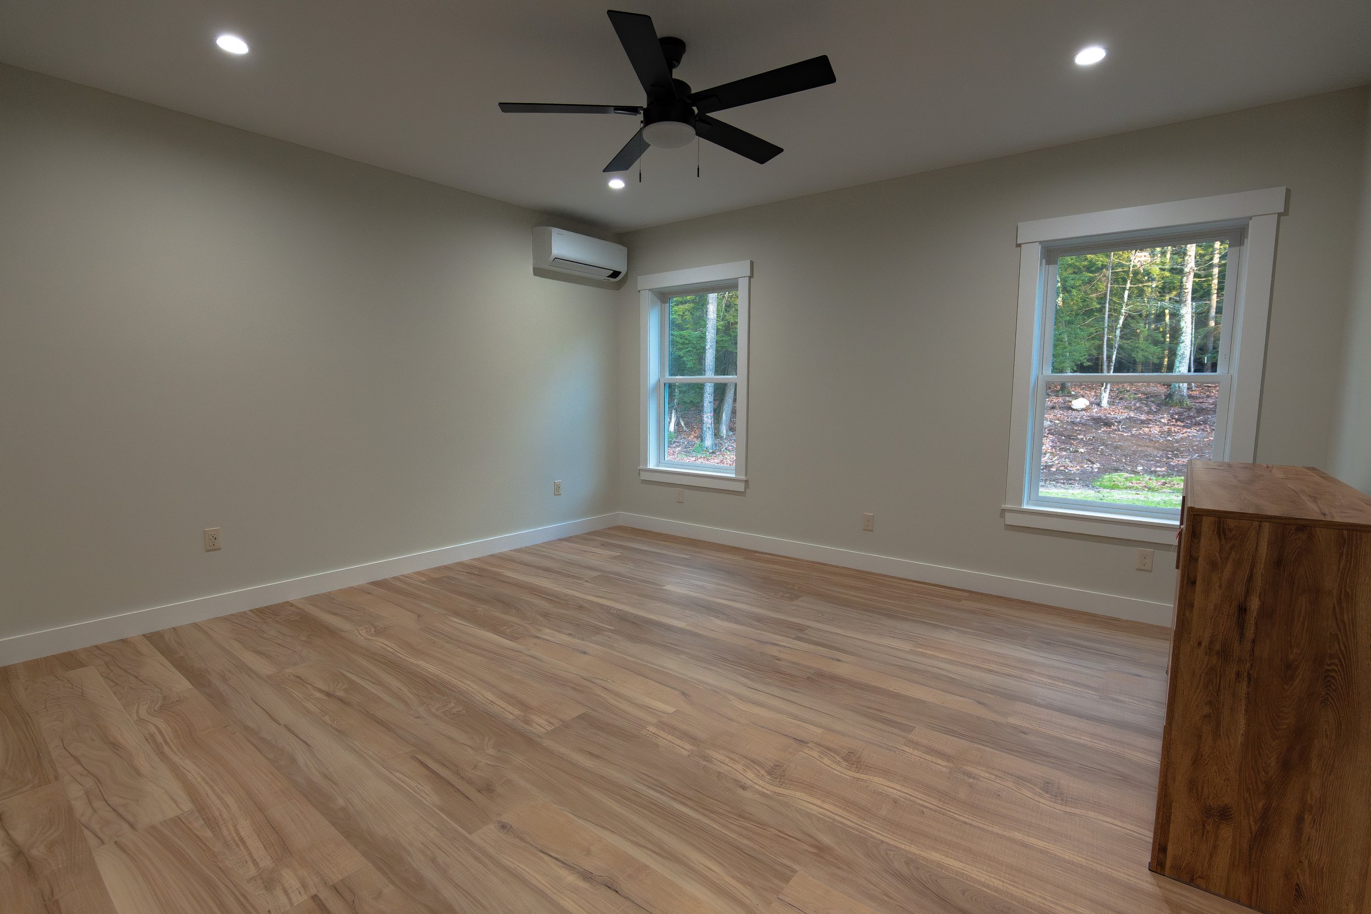
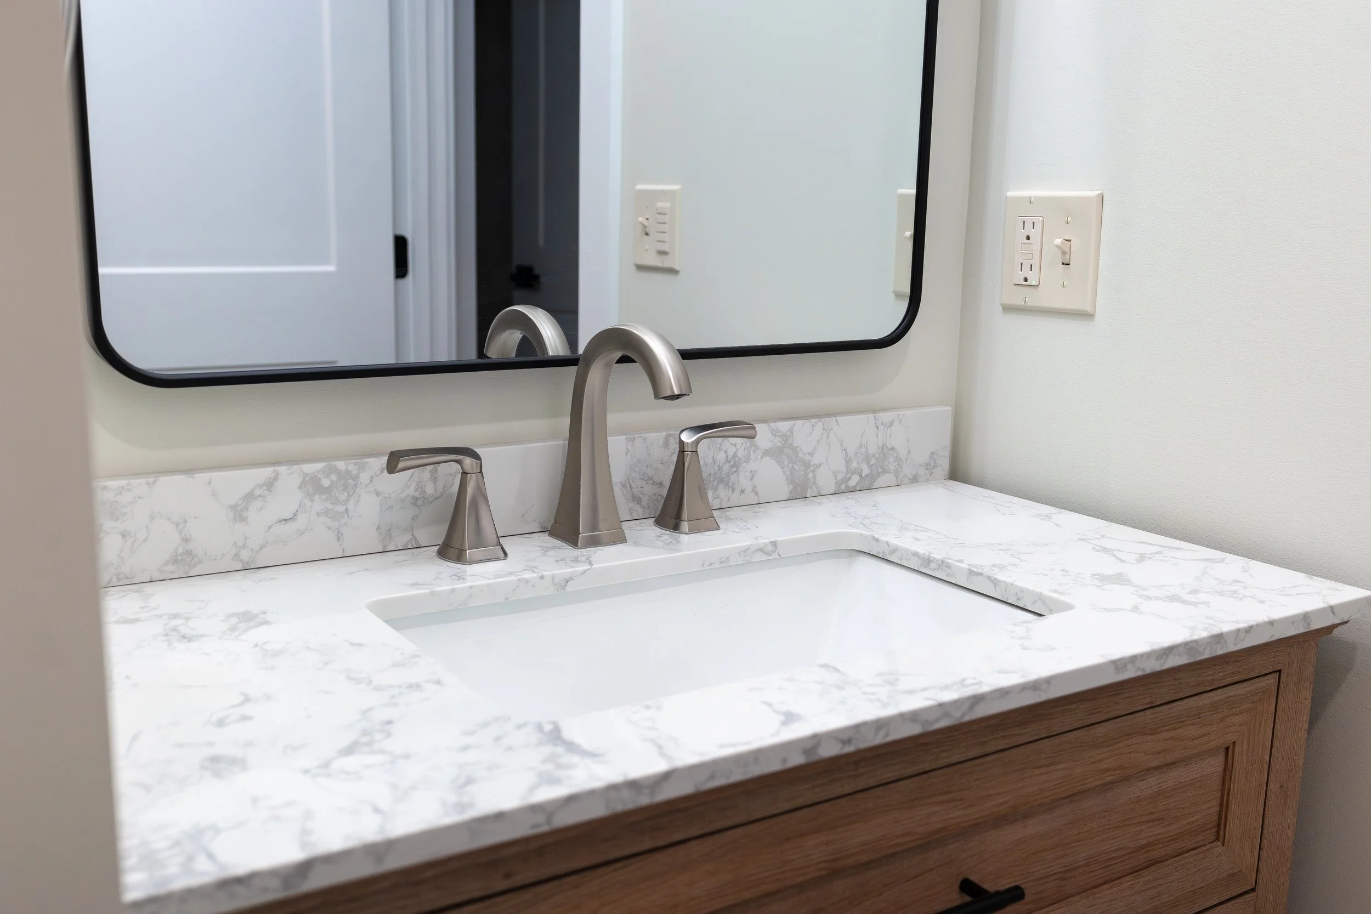
This custom West Gardiner ranch features a spacious split-bedroom layout with bright, open living spaces and a clean, timeless interior. Highlights include an open-concept kitchen and living area, large center island, walk-in pantry, attached two-car garage, covered outdoor living space, and warm natural wood accents throughout.